

17 Jacob Amsden Road
Westborough, MA 01581
- 5 Beds
- 4.5 Baths Full Baths: 4 Half Baths: 1
- 6,514 SqFt
- 2.07 Lot Size
- 1992 Year Built
GALLERY
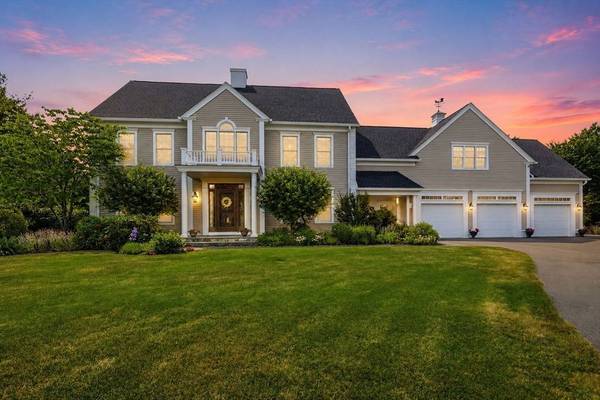
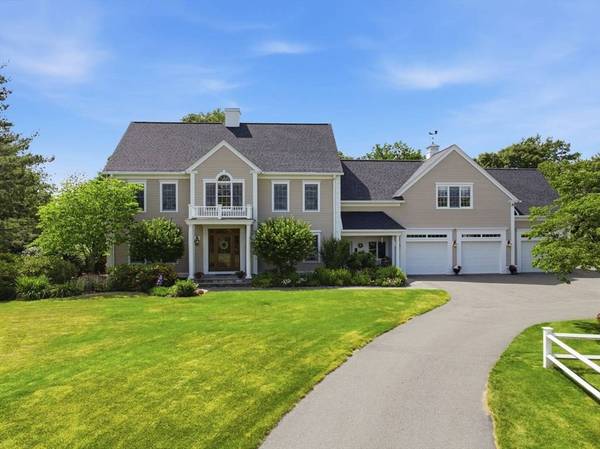

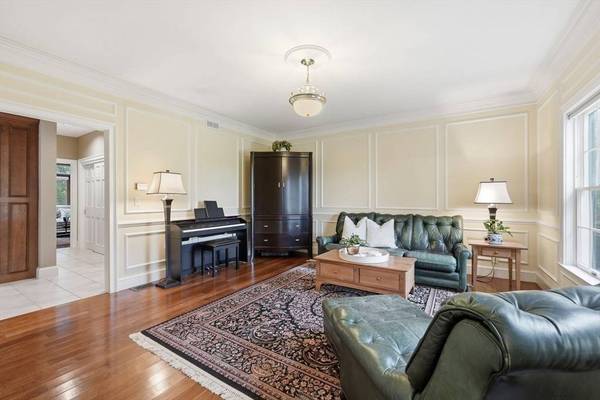
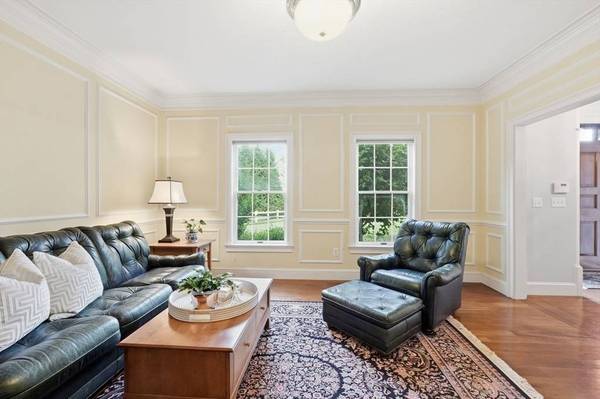
PROPERTY DETAIL
Key Details
Property Type Single Family Home
Sub Type Single Family Residence
Listing Status Active
Purchase Type For Sale
Square Footage 6, 514 sqft
Price per Sqft $245
Subdivision Uhlman Farms
MLS Listing ID 73538709
Style Colonial
Bedrooms 5
Full Baths 4
Half Baths 1
HOA Y/N false
Year Built 1992
Annual Tax Amount $24,803
Tax Year 2026
Lot Size 2.070 Acres
Acres 2.07
Property Sub-Type Single Family Residence
Location
State MA
County Worcester
Zoning R
Direction Route 30 to Jacob Amsden.
Rooms
Family Room Wood / Coal / Pellet Stove, Ceiling Fan(s), Vaulted Ceiling(s), Closet/Cabinets - Custom Built, Flooring - Hardwood, Deck - Exterior, Exterior Access, Open Floorplan, Recessed Lighting, Slider, Decorative Molding
Basement Full, Finished, Walk-Out Access, Interior Entry
Primary Bedroom Level Second
Dining Room Coffered Ceiling(s), Flooring - Hardwood, Wainscoting, Lighting - Overhead
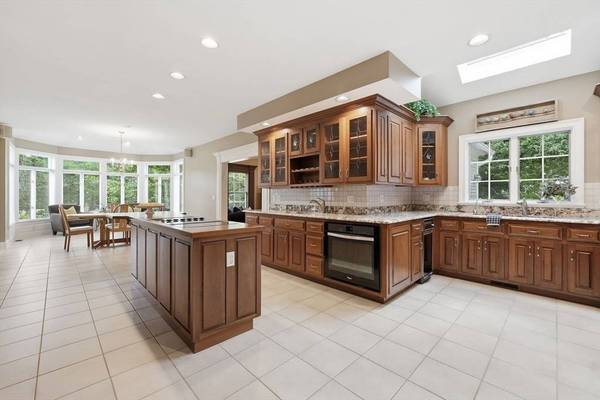
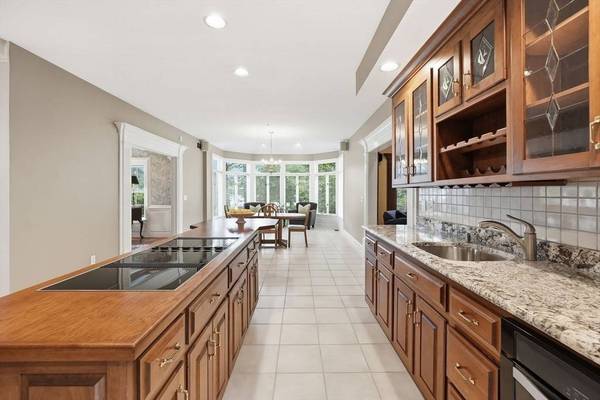
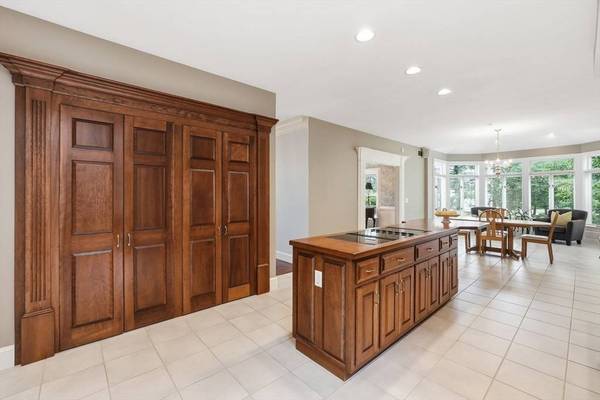
Kitchen Closet, Flooring - Stone/Ceramic Tile, Window(s) - Bay/Bow/Box, Dining Area, Pantry, Countertops - Stone/Granite/Solid, Countertops - Upgraded, Kitchen Island, Cabinets - Upgraded, Open Floorplan, Recessed Lighting, Stainless Steel Appliances, Gas Stove, Lighting - Overhead, Half Vaulted Ceiling(s)
Building
Lot Description Cul-De-Sac, Wooded
Foundation Concrete Perimeter
Sewer Public Sewer
Water Public
Architectural Style Colonial
Interior
Interior Features Ceiling Fan(s), Closet/Cabinets - Custom Built, Recessed Lighting, Slider, Lighting - Overhead, Closet, Open Floorplan, Crown Molding, Decorative Molding, Bathroom - Full, Bathroom - With Shower Stall, Wet bar, Storage, Home Office, Foyer, Mud Room, Exercise Room, Game Room, Bathroom
Heating Forced Air, Natural Gas, Fireplace(s)
Cooling Central Air, Dual
Flooring Tile, Carpet, Marble, Hardwood, Flooring - Hardwood, Flooring - Stone/Ceramic Tile, Flooring - Wall to Wall Carpet
Fireplaces Number 2
Appliance Range, Dishwasher, Disposal, Trash Compactor, Microwave, Refrigerator, Wine Cooler, Plumbed For Ice Maker
Laundry Bathroom - Half, Flooring - Stone/Ceramic Tile, Main Level, Lighting - Overhead, First Floor, Washer Hookup
Exterior
Exterior Feature Porch, Deck, Deck - Wood, Patio, Rain Gutters, Professional Landscaping, Garden, Stone Wall
Garage Spaces 3.0
Community Features Public Transportation, Shopping, Park, Walk/Jog Trails, Golf, Medical Facility, Laundromat, Highway Access, House of Worship, Public School, T-Station, Sidewalks
Utilities Available for Gas Range, for Electric Range, for Electric Oven, Washer Hookup, Icemaker Connection
View Y/N Yes
View Scenic View(s)
Roof Type Shingle
Total Parking Spaces 16
Garage Yes
Schools
Elementary Schools Hastings
Middle Schools Gibbons
High Schools Whs
Others
Senior Community false
Virtual Tour https://player.vimeo.com/video/1202755211?byline=0&title=0&owner=0&name=0&logos=0&profile=0&profilepicture=0&vimeologo=0&portrait=0
SIMILAR HOMES FOR SALE
Check for similar Single Family Homes at price around $1,599,000 in Westborough,MA

Active
$1,495,000
46 Lackey Street, Westborough, MA 01581
Listed by Michael Mathieu of Mathieu Newton Sotheby's International Realty4 Beds 4 Baths 3,700 SqFt
Active
$1,395,000
48 Lackey Street, Westborough, MA 01581
Listed by Michael Mathieu of Mathieu Newton Sotheby's International Realty4 Beds 3 Baths 3,082 SqFt
Active
$1,949,900
Lot 1 Beeton Path, Westborough, MA 01581
Listed by Francis Vazza of Four Season Homes, Llc5 Beds 4 Baths 3,700 SqFt
CONTACT
