

17 Olde Coach Road
Westborough, MA 01581
- 5 Beds
- 2.5 Baths Full Baths: 2 Half Baths: 1
- 3,298 SqFt
- 0.74 Lot Size
- 1974 Year Built
VIRTUAL TOUR
GALLERY
PROPERTY DETAIL
Key Details
Property Type Single Family Home
Sub Type Single Family Residence
Listing Status Pending
Purchase Type For Sale
Square Footage 3, 298 sqft
Price per Sqft $272
Subdivision Olde Jackstraw Village
MLS Listing ID 73541032
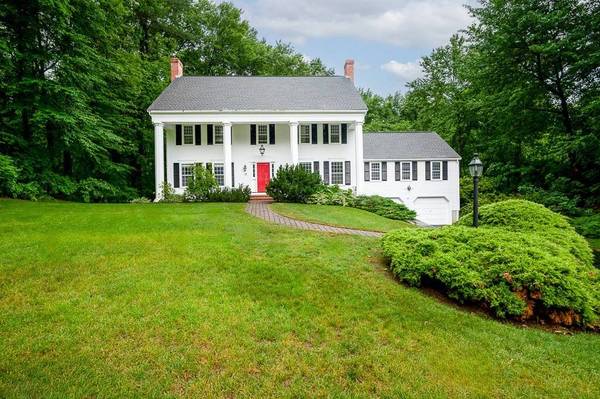
Style Colonial, Georgian
Bedrooms 5
Full Baths 2
Half Baths 1
HOA Y/N false
Year Built 1974
Annual Tax Amount $15,117
Tax Year 2026
Lot Size 0.740 Acres
Acres 0.74
Property Sub-Type Single Family Residence
Location
State MA
County Worcester
Zoning R
Direction Bowman Lane to Olde Coach Rd
Rooms
Family Room Beamed Ceilings, Closet/Cabinets - Custom Built, Flooring - Wall to Wall Carpet, Lighting - Overhead
Basement Full, Walk-Out Access, Interior Entry, Concrete, Unfinished
Primary Bedroom Level Second
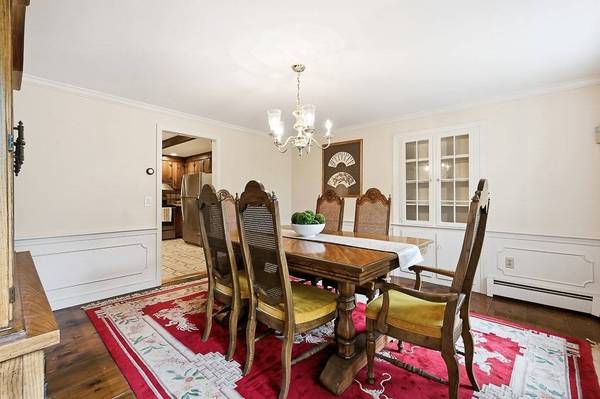
Dining Room Closet/Cabinets - Custom Built, Flooring - Wood, Lighting - Overhead, Crown Molding, Decorative Molding
Kitchen Beamed Ceilings, Closet/Cabinets - Custom Built, Flooring - Stone/Ceramic Tile, Window(s) - Bay/Bow/Box, Dining Area, Pantry, Countertops - Stone/Granite/Solid, Countertops - Upgraded, Cabinets - Upgraded, Open Floorplan, Recessed Lighting, Second Dishwasher, Stainless Steel Appliances, Peninsula
Building
Lot Description Wooded, Cleared, Level
Foundation Concrete Perimeter
Sewer Public Sewer
Water Public
Architectural Style Colonial, Georgian
Interior
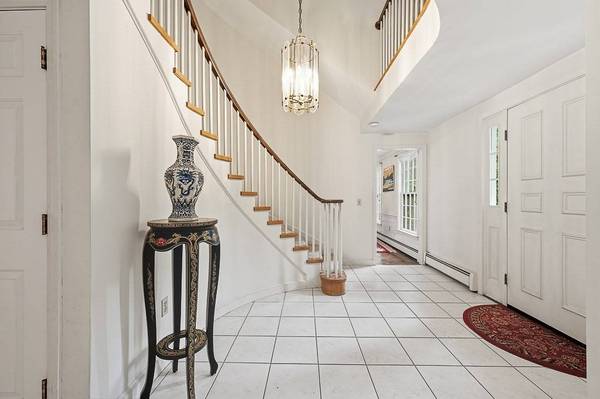
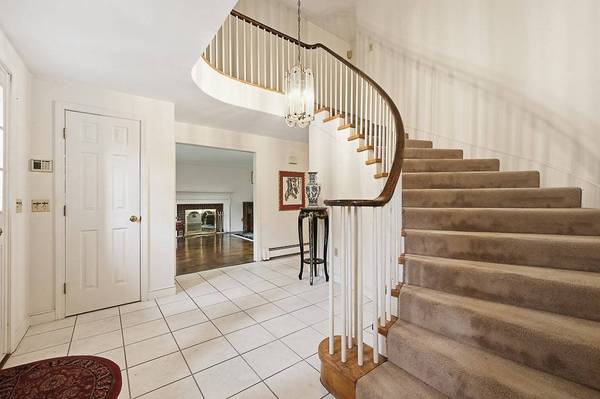
Interior Features Closet/Cabinets - Custom Built, Closet, Lighting - Overhead, Office, Bedroom, Entry Hall, Center Hall, Mud Room, Central Vacuum, Walk-up Attic
Heating Baseboard, Oil
Cooling None
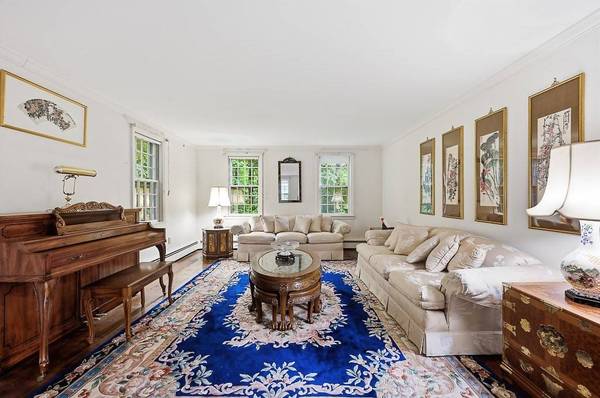
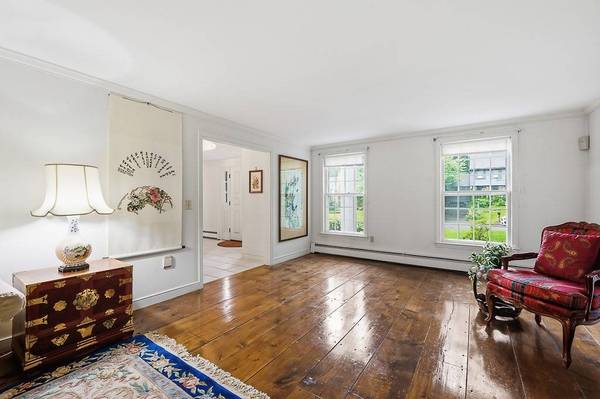
Flooring Wood, Carpet, Flooring - Wall to Wall Carpet, Flooring - Wood, Flooring - Stone/Ceramic Tile
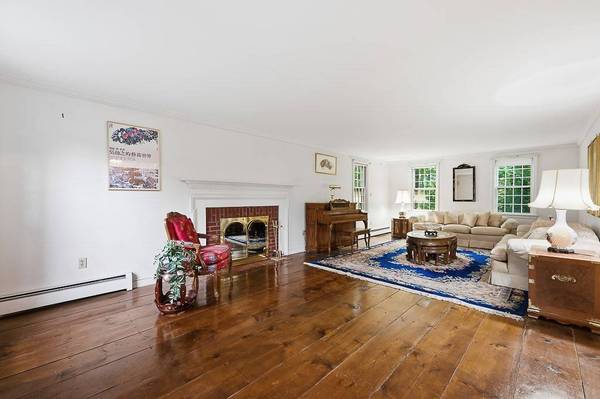
Fireplaces Number 2
Fireplaces Type Family Room, Living Room
Appliance Electric Water Heater, Range, Dishwasher, Refrigerator, Washer, Dryer, Range Hood
Laundry First Floor, Electric Dryer Hookup, Washer Hookup
Exterior
Exterior Feature Porch, Porch - Screened, Covered Patio/Deck
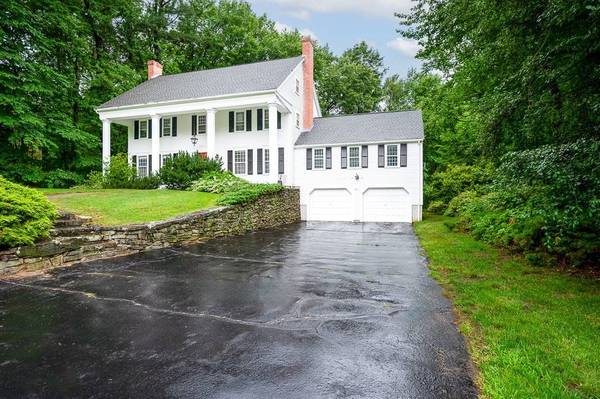
Garage Spaces 2.0
Community Features Public Transportation, Shopping, Park, Walk/Jog Trails, Golf, Medical Facility, Conservation Area, Highway Access, House of Worship, Public School, T-Station
Utilities Available for Electric Range, for Electric Oven, for Electric Dryer, Washer Hookup
Roof Type Shingle
Total Parking Spaces 10
Garage Yes
Others
Senior Community false
Virtual Tour https://my.matterport.com/show/?m=vjgf1byrfJr
SIMILAR HOMES FOR SALE
Check for similar Single Family Homes at price around $899,000 in Westborough,MA

Active
$900,000
109 South Street, Westborough, MA 01581
Listed by Michael Mathieu of Mathieu Newton Sotheby's International Realty4 Beds 2.5 Baths 2,801 SqFt
Active
$1,090,000
9 Olde Meetinghouse Rd, Westborough, MA 01581
Listed by Robert Smith of Mathieu Newton Sotheby's International Realty5 Beds 2.5 Baths 3,533 SqFt
Active
$1,090,000
3 Olde Meetinghouse Road, Westborough, MA 01581
Listed by Michael Mathieu of Mathieu Newton Sotheby's International Realty4 Beds 2.5 Baths 3,534 SqFt
CONTACT
